
100 Keyes, 1926 - 2026
SIGN UP Login/Register
5868 High Ridge Loop, Lakeland, FL 33812 Photo

23 Photos

5868 High Ridge Loop Lakeland, FL 33812
$469,900
  • Beds
    4
  • Baths
    2 full
  • Total Square Feet
    2,220
  • Lot Size
    0.23 acre(s)

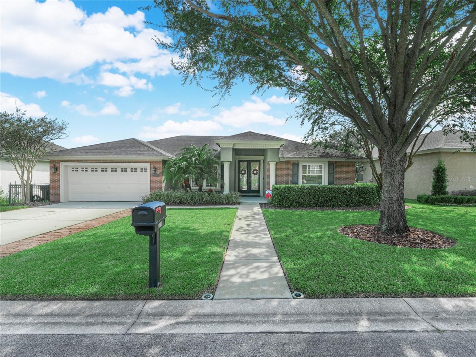
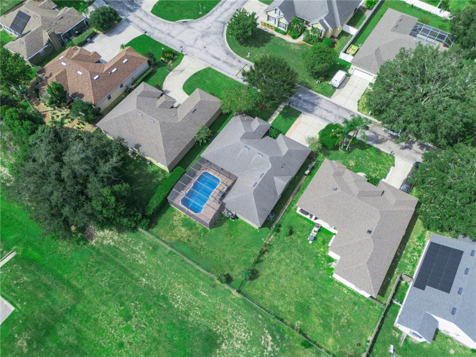
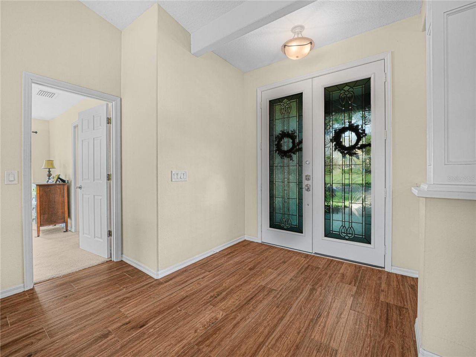
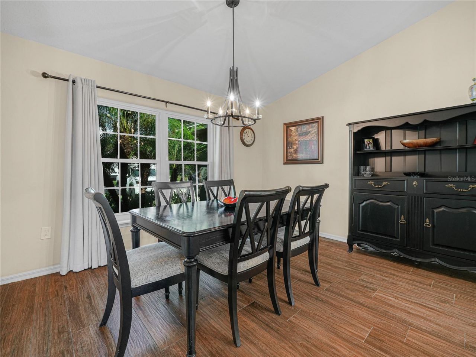
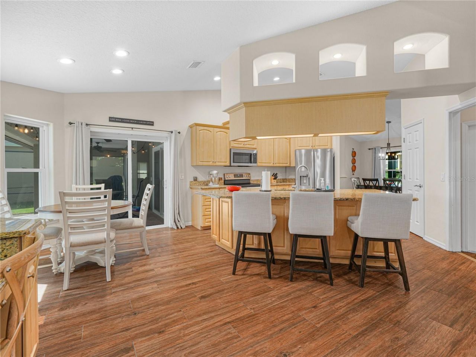
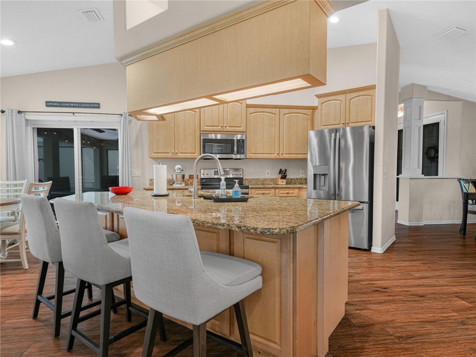
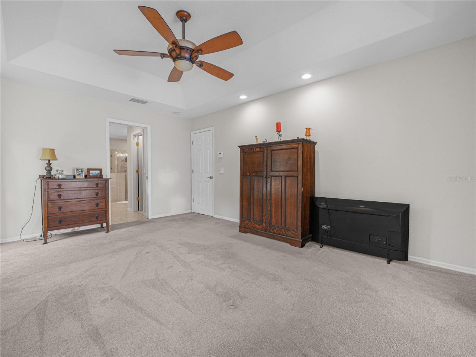
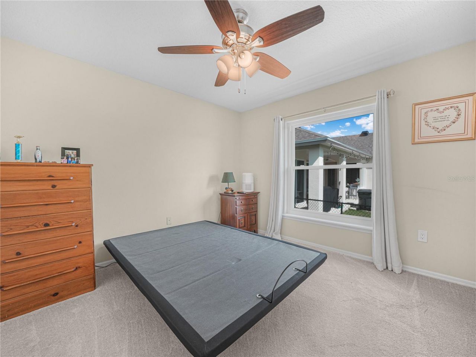
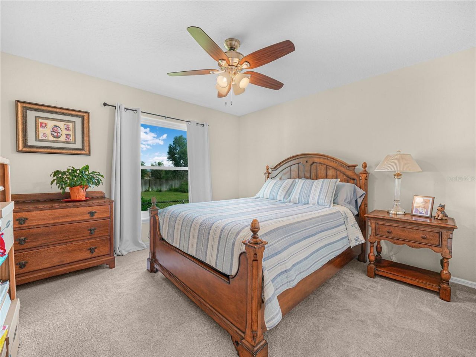
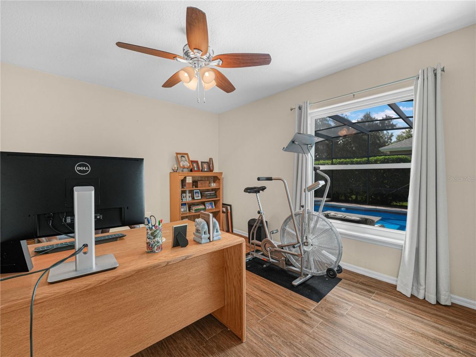
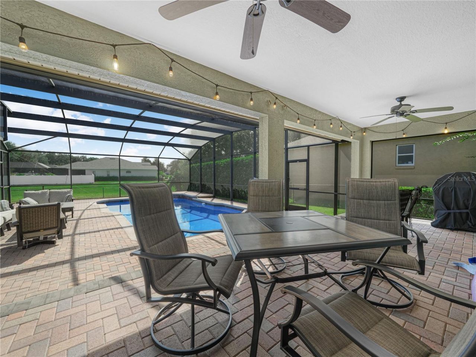
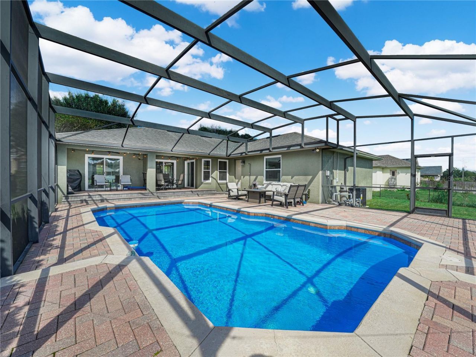
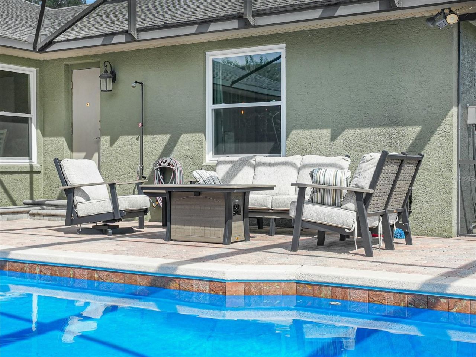
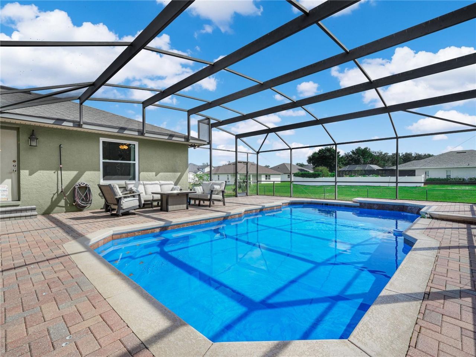
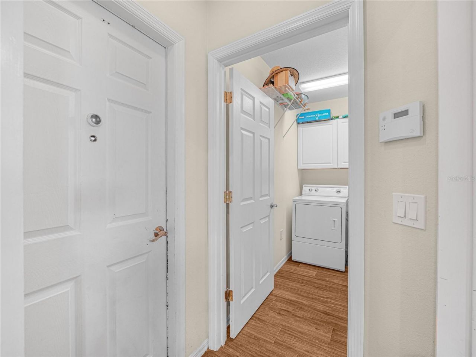
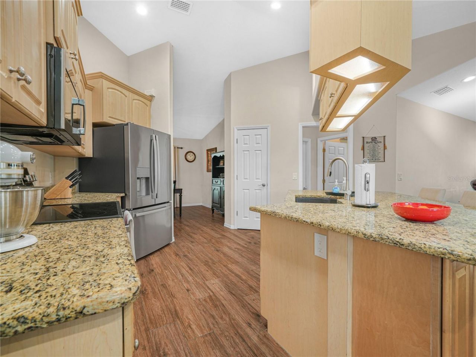
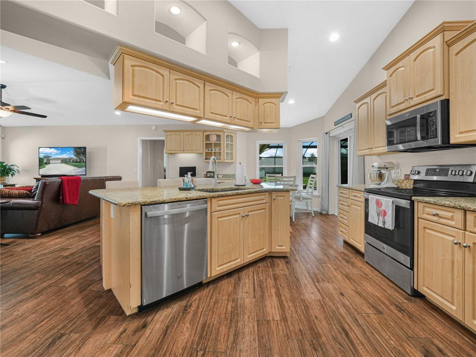
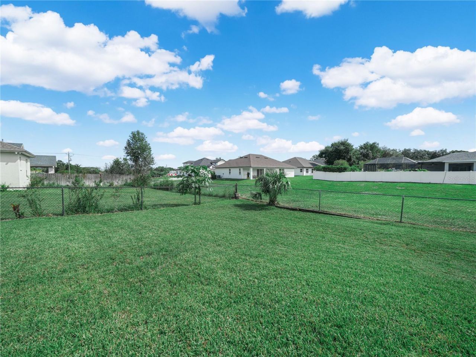
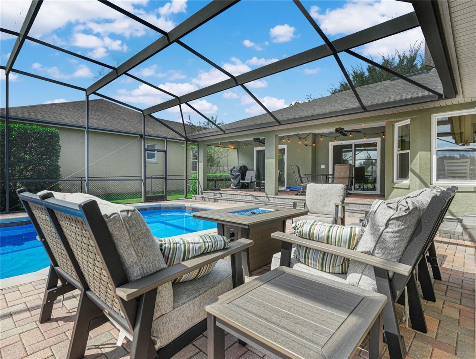
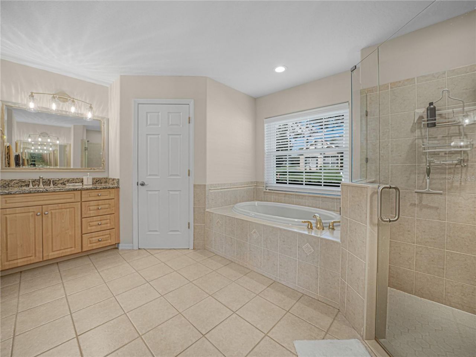
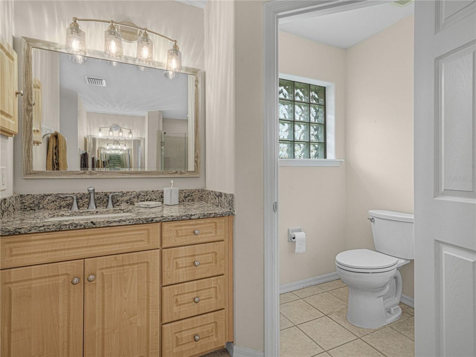
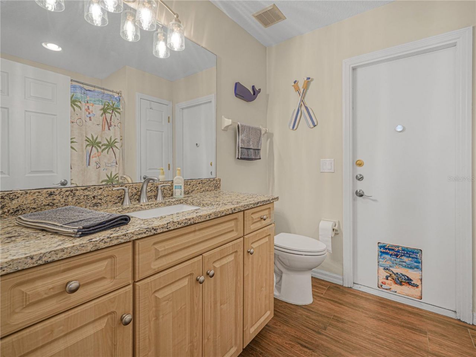
This exquisite Pool home is located in the desirable Gated Community of Highlands Ridge in SE Lakeland. It offers 4 BD/2BA with 2,220 sq ft. of living area. The home greets you with a brick-trimmed driveway and lush manicured landscaping. Double doors with decorative glass open into this spacious home, featuring high ceilings, formal living and dining rooms, a family room, and split bedrooms. The well-laid-out floor plan includes tray ceilings and wood-look porcelain plank floors throughout the ...

View More

Property Summary

MLS Number: L4965894
Status: Active
Days on Market: 15
Subdivision: HIGHLANDS RIDGE
County: Polk
Bedrooms: 4
Total Square Feet: 2,220
Price Per Sq. Ft.: $212
Style: Traditional
New Construction: No
Waterfront: No
Property Type: Residential - Single Family
Cooling: Central Air
Garage: 2 car attached
Heating: Central
Lot Size: 0.23 Acres
Roof Type: Shingle
Stories: 1.0
Year Built: 2002
Taxes: $2,958
HOA Y/N: Yes

Featured Amenities

Ceiling Fans(s)
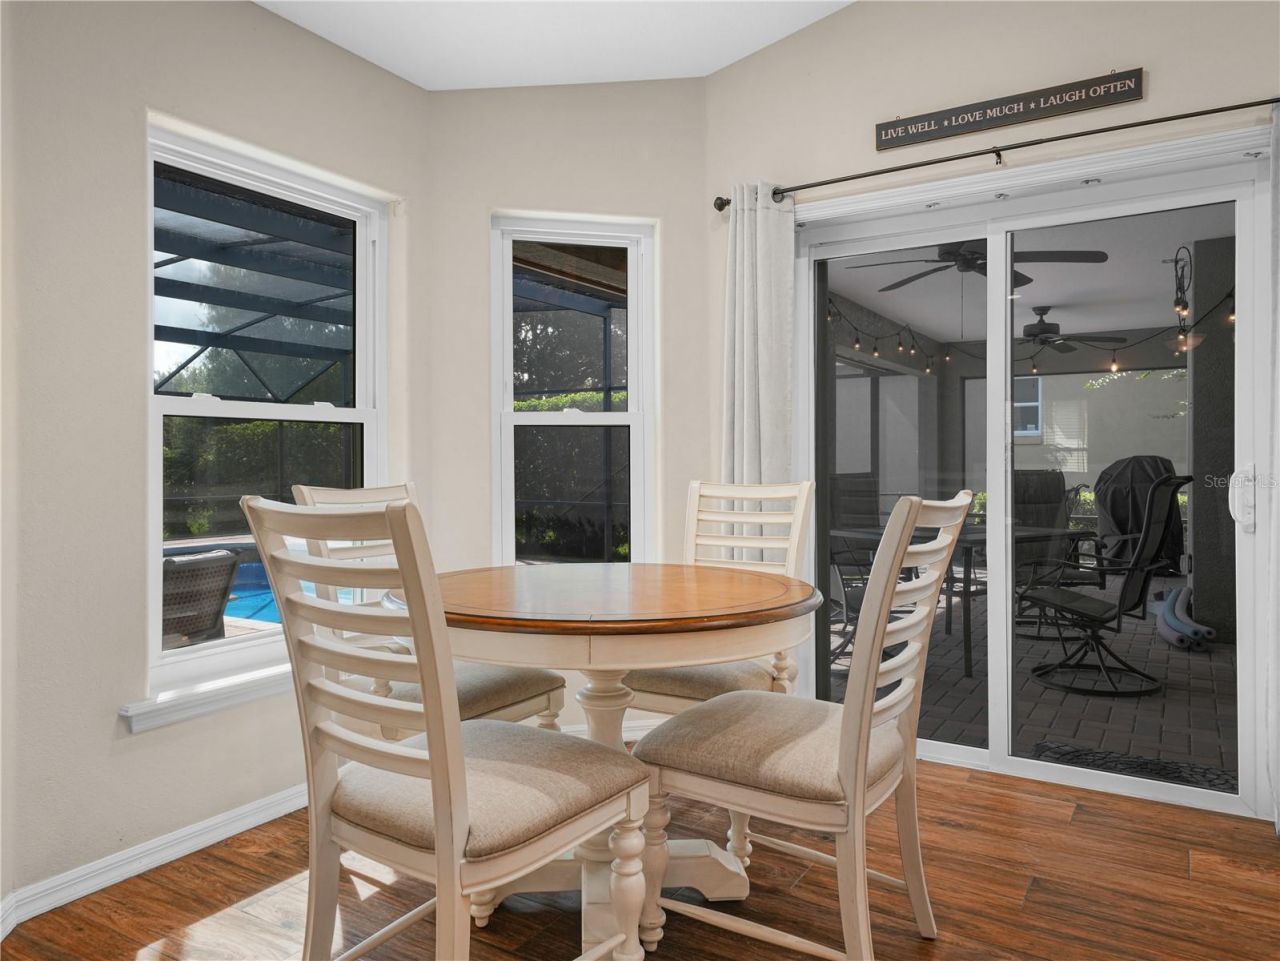
Eat-in Kitchen

Property Details

Additional Rooms: Formal Dining Room Separate
Appliances: Electric Water Heater, Microwave, Range, Refrigerator
Community Features: Gated Community - No Guard
Days on Site: 15
Directions: Harrells Nursery Road to Highlands Ridge subdivision.
Exterior: Block
Outdoor Features: Private Mailbox
Flood Zone Code: X
Flooring: Carpet, Ceramic Tile, Tile
Foundation: Slab
Garage Dimensions: 24x21
Home Style: Traditional
Home Warranty Y/N: No
Listing Terms: Cash, Conventional, FHA
Lot Dimensions: 0.23
Other Equipment: Irrigation Equipment
Ownership: Fee Simple
Parking: Driveway, Garage Door Opener
Parking Notes: Driveway, Garage Door Opener
Patio/Porch: Front Porch, Patio
Pets Allowed: Yes
Pets Restrictions: County restrictions apply. To verify HOA regulations contat Tower Management for specific pet restrictions.
Pool: In Ground, Child Safety Fence, Gunite
Property Attached Y/N: No
Property Sub-Type: Single Family Residence
Security: Gated Community, Smoke Detector(s)
Sewer: Public Sewer
Showing Instructions: Appointment Only, Call Listing Agent
Special Sale Provisions: None
Swimming Pool: Yes
Utilities: Cable Connected, Sewer Connected
Vegetation: Mature Landscaping, Trees/Landscaped
Water: Public
Water Access Y/N: No
Windows: Double Pane Windows, ENERGY STAR Qualified Windows, Window Treatments
Construction: Block

Room Sizes

Dining Room: 12x11
Kitchen: 21x17
Family Room: 17x14
Primary Bedroom: 16x15
Bedroom 2: 14x12
Bedroom 3: 12x11
Bedroom 4: 12x11
Balcony/Porch/Lanai: 24x11

Local Schools

High School: George Jenkins High
Middle School: Lakeland Highlands Middl
Elementary School: Valleyview Elem

Courtesy of

Agency Name: BHHS FLORIDA PROPERTIES GROUP
Agency Contact: 863-701-2350
Agent Name: Randall Benton, PA

agent picture

Presented by

Agent Name: Stephen Demos
Agent Phone: 754.264.2306
Agency Title: The Keyes Company
Request Info

IDX logo

Stephen Demos
keyes.com
Agent Cell:
754.264.2306

Mortgage Calculator

%
years/fixed
yearly
yearly (est.)

Estimated Payment

$ 2,690.83 Principal & Interest $2,307.27 Property Tax $246.50 Homeowner's Insurance $137.05
Mortgage Logo

Login to My Keyes Account