
100 Keyes, 1926 - 2026
SIGN UP Login/Register
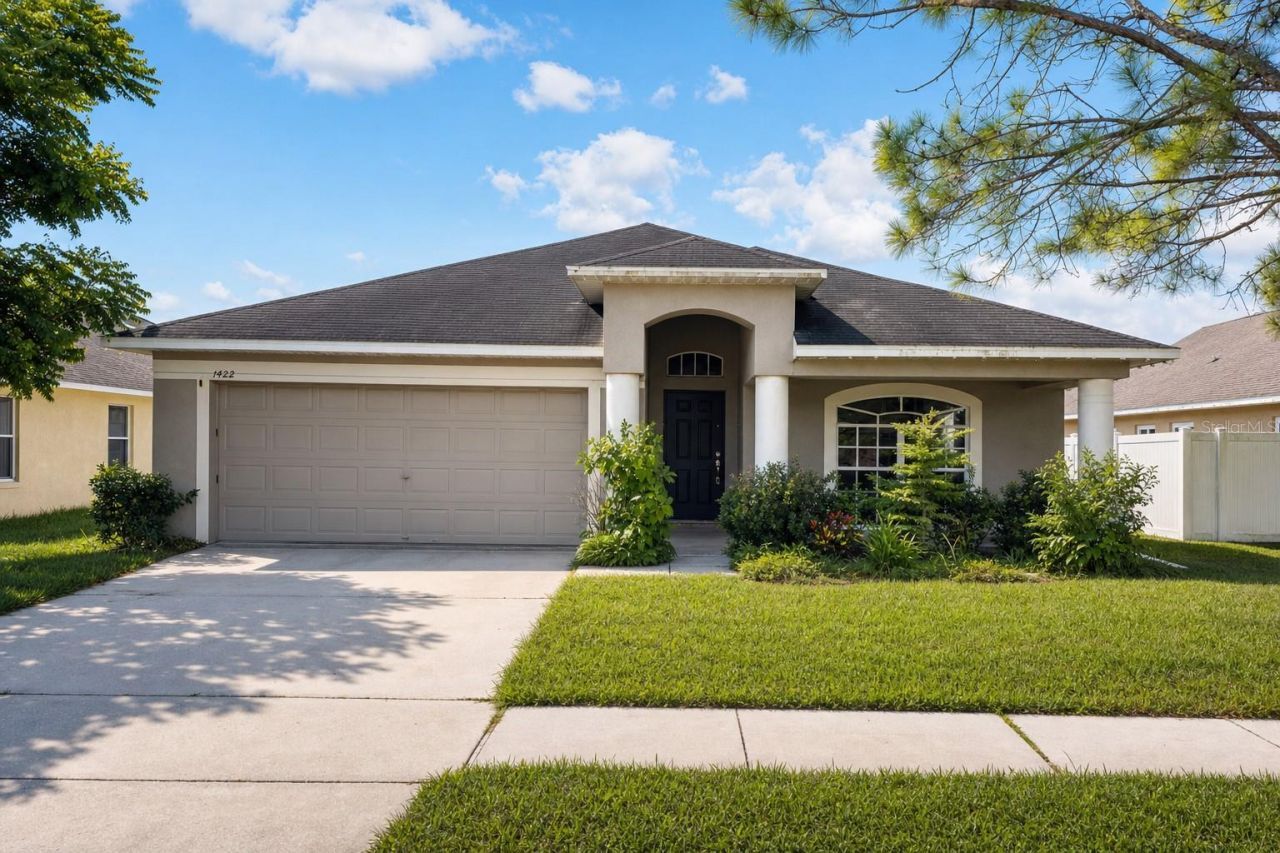
1422 Lake Shore Ranch Drive , Seffner, FL 33584 Photo
New - 25 Hours Ago
1422 Lake Shore Ranch Drive , Seffner, FL 33584 Photo
New - 25 Hours Ago

1 Total Photos [Click to View All]

1422 Lake Shore Ranch Drive Seffner, FL 33584
$294,900
  • Beds
    4
  • Baths
    2 full
  • Total Square Feet
    2,091
  • Lot Size
    0.17 acre(s)

Seller offering up to $5,898 toward buyer closing costs and prepaid expenses. New photos coming soon. Investor and renovation opportunity in Lake Shore Ranch, an established Seffner community built around a lake with a dock and playground, with a low $500 annual HOA and no CDD. This single-story 4-bedroom, 2-bath home offers 2,091 square feet on a functional split-bedroom floor plan, with block and stucco construction, a 2-car garage, and a covered screened lanai overlooking the fenced backyard....

View More

Property Summary

MLS Number: O6427977
Status: Active
Days on Market: 1
Subdivision: LAKE SHORE RANCH
County: Hillsborough
Bedrooms: 4
Total Square Feet: 2,091
Price Per Sq. Ft.: $141
New Constuction: No
Waterfront: No
Property Type: Residential - Single Family
Cooling: Central Air
Garage: 2 car attached
Heating: Central
Lot Size: 0.17 Acres
Roof Type: Shingle
Stories: 1.0
Year Built: 2000
Taxes: $6,209
HOA Y/N: Yes

Featured Amenities

Thermostat

Property Details

Appliances: Dishwasher, Disposal, Microwave, Range
Days on Site: 1
Directions: Take exit 260 from I-75 S. Continue on FL-574 E/E Dr Martin Luther King Jr Blvd. Take W Wheeler Rd to Lake Shore Ranch Dr. 1422 Lake Shore Ranch Dr.
Exterior: Block, Stucco
Outdoor Features: Sidewalk
Flood Zone Code: X
Flooring: Laminate, Tile
Foundation: Slab
Home Warranty Y/N: No
Listing Terms: Cash
Lot Dimensions: 0.17
Ownership: Fee Simple
Pets Allowed: Yes
Pets Restrictions: Buyer to verify with HOA.
Property Attached Y/N: No
Property Sub-Type: Single Family Residence
Sewer: Public Sewer
Showing Instructions: See Remarks, ShowingTime
Special Sale Provisions: None
Utilities: Cable Available, Electricity Connected
Water: Public
Water Access Y/N: No
Zoning: PD
Construction: Block,Stucco

Room Sizes

Living Room: 22x14
Dining Room: 10x9
Kitchen: 15x8
Primary Bedroom: 15x11
Bedroom 2: 12x10
Bedroom 3: 12x10
Bedroom 4: 14x12

Local Schools

High School: Armwood-HB
Middle School: Burnett-HB
Elementary School: Colson-HB

Neighborhood Information

Neighborhood Map

Neighborhood Hero

Neighborhood Highlights

Neighborhood Characteristics

Neighborhood Market Trend

Neighborhood Schools

Courtesy of

Agency Name: PROPERTY LOGIC RE
Agency Contact: 407-909-3436
Agent Name: Mark D'Italia

agent picture

Presented by

Agent Name: Stephen Demos
Agent Phone: 754.264.2306
Agency Title: The Keyes Company
Request Info

IDX logo

Stephen Demos
keyes.com
Agent Cell:
754.264.2306

Mortgage Calculator

%
years/fixed
yearly
yearly (est.)

Estimated Payment

$ 2,051.43 Principal & Interest $1,448.00 Property Tax $517.42 Homeowner's Insurance $86.01
Mortgage Logo

Login to My Keyes Account

Pixel