
100 Keyes, 1926 - 2026
SIGN UP Login/Register
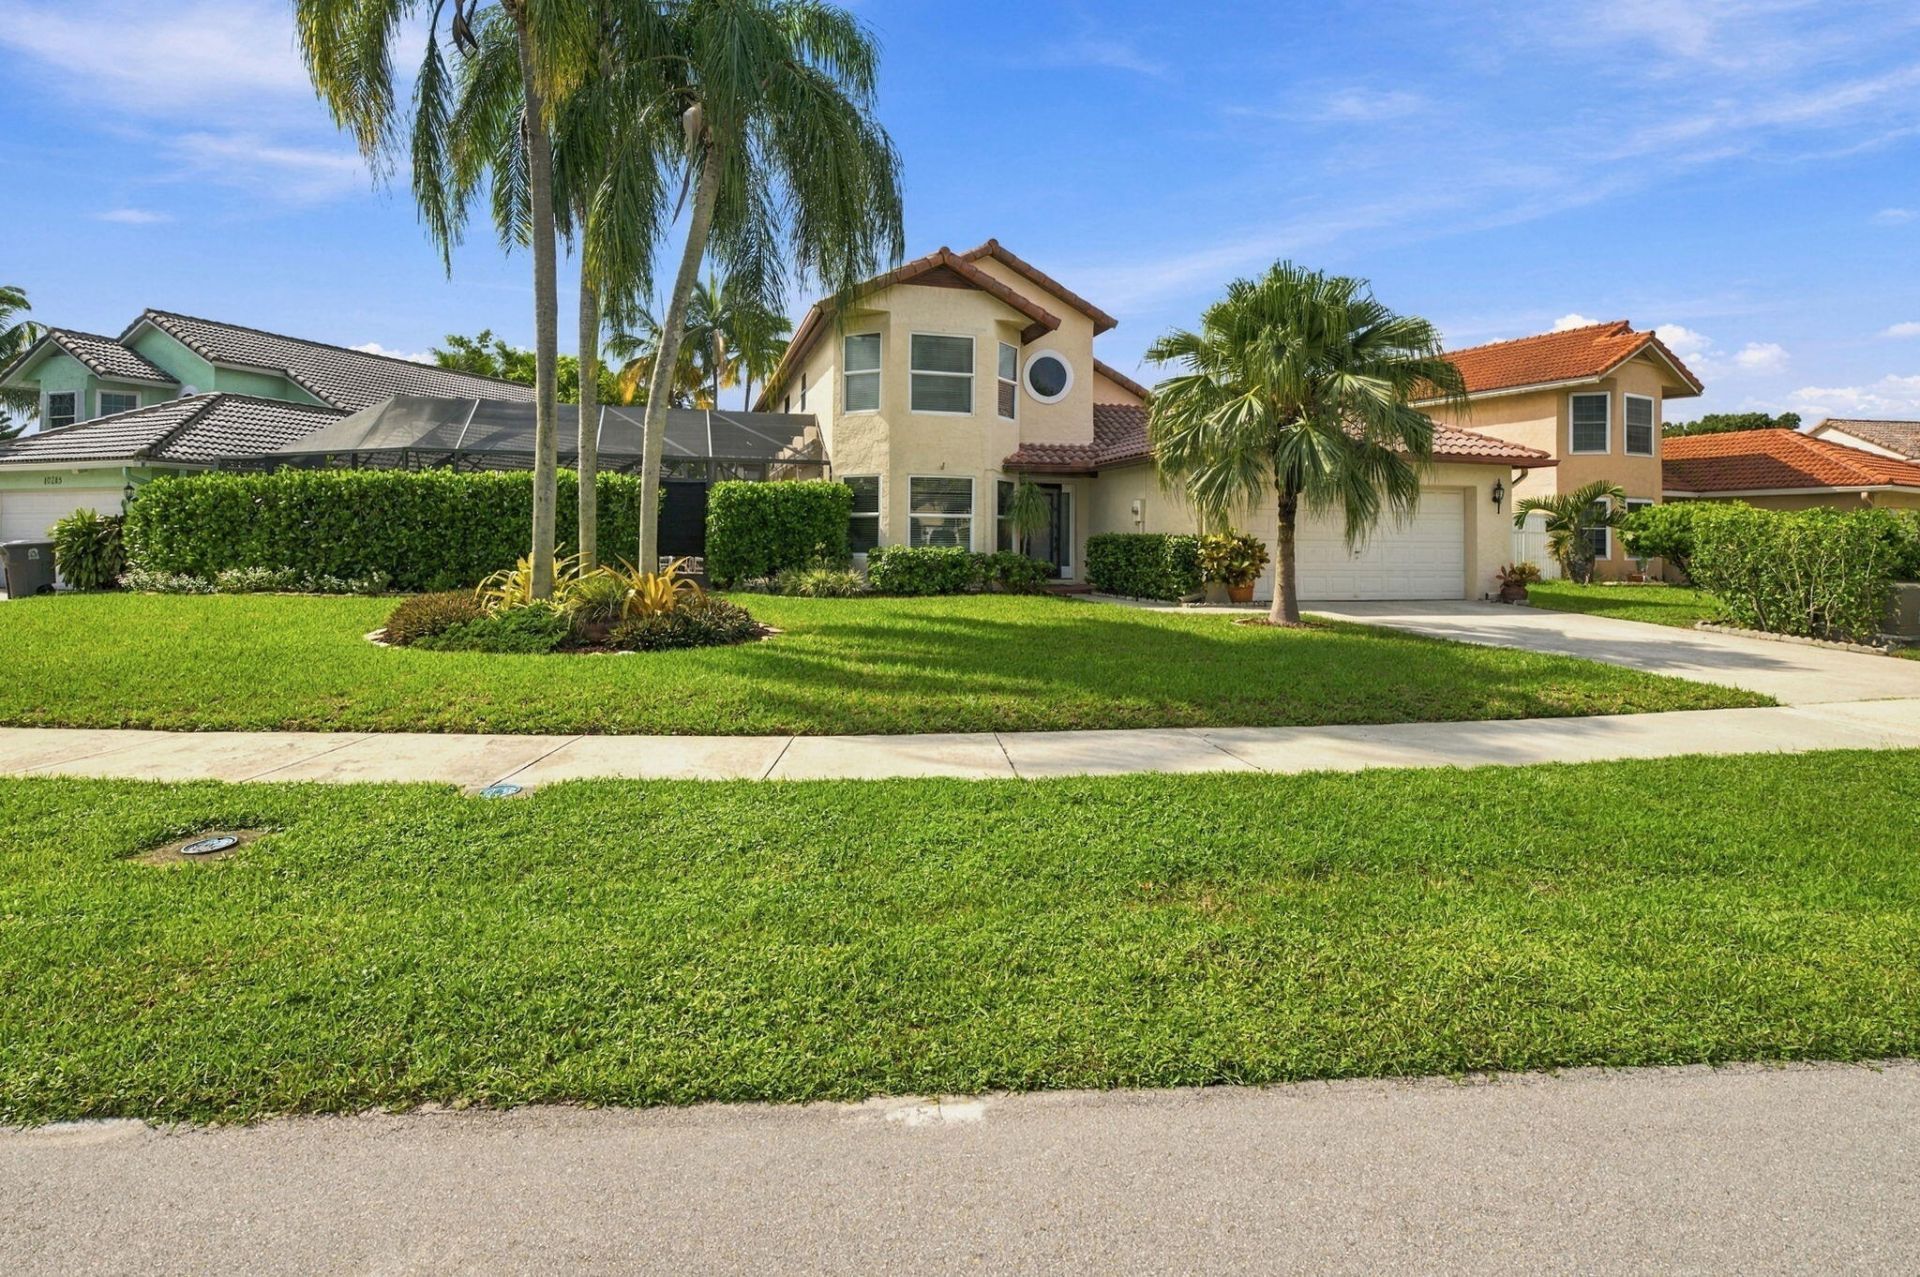
10269 Islander Drive, Boca Raton, FL 33498 Photo
New - 5 Hours Ago
10269 Islander Drive, Boca Raton, FL 33498 Photo
New - 5 Hours Ago

42 Photos

10269 Islander Drive Boca Raton, FL 33498
$795,000
  • Beds
    4
  • Baths
    2 full 1 partial
  • Total Square Feet
    2,721
  • Lot Size
    0.17 acre(s)

A wonderful opportunity to own this beautifully maintained pool home in the desirable Lakes at Boca Community- Amber Lake. This spacious residence features 4 bedrooms, 2.5 bathrooms, den, large family room & eat-in kitchen. The layout includes a primary suite on the first floor and 3 additional bedrooms upstairs. The screened lanai overlooks a tranquil garden, along with screened pool/spa resurfaced in 2026. Additional highlights: Retractable awnings, impact resistant windows and sliding glass d...

View More

Property Summary

MLS Number: B26091466
Status: Active
Subdivision: AMBER BAY
County: Palm Beach
Bedrooms: 4
Total Square Feet: 2,721
Price Per Sq. Ft.: $292
New Construction: No
Waterfront: No
Property Type: Residential - Single Family
Cooling: Central Air, Ceiling Fan(s), Electric, Zoned
Fenced: Yes
Garage: 2 car attached
Heating: Electric
Lot Size: 0.17 Acres
Roof Type: Barrel
Stories: 2.0
Year Built: 1987
Taxes: $5,085
Association Fee Includes: Common Areas, Recreation Facility
HOA Fee: $822.07/ Quarterly

Featured Amenities

High Ceilings
Walk-In Closet(s)
Basketball Court
Fitness Center
Picnic Area
Playground
Pool
Tennis Court(s)
Community Room
Pickleball Court(s)

Property Details

Appliances: Electric Water Heater, Dryer, Disposal, Dishwasher, Electric Range, Microwave, Refrigerator, Water Heater, Washer
Exterior: Other, CBS
Fencing: Fenced, Full
Flooring: Carpet, Tile, Vinyl, Wood
Furnished: Unfurnished
Laundry: In Garage, Laundry Tub
Lot: Zero Lot Line
Parcel#: 00414701140000320
Parking: Driveway, Garage Door Opener, Garage, Attached Garage
Parking Notes: Driveway, Garage Door Opener, Garage, Attached Garage
Patio/Porch: Patio - Covered, Patio - Screened, Deck, Patio
Pets Allowed: Yes, Breed Restrictions
Pool: In Ground, Screen Enclosure, Free Form
Restrictions: Parking - No Commercial Vehicles, Parking - No RV, Parking - No Trailer
Sewer: Public Sewer
Spa: Yes
Spa: In Ground
Special View Info: Garden, Pool
Sprinkler: Auto Sprinkler
SQFT Living: 2046
Structure Type: House
Swimming Pool: Yes
Total Rooms: 10
Utilities: Cable Available, Electricity Available, Sewer Available, Water Available
Water: Public
Waterfront Features: None
Windows: Storm Window(s)
Construction: Other,CBS

Room Sizes

Living Room: 14 X 18 Level Lower
Kitchen: 10 X 11 Level Lower
Primary Bedroom: 13 X 16 Level Lower
Dining Room: 12 X 13 Level Lower
Family Room: 10 X 15 Level Lower
Bedroom 2: 12 X 12 Level Upper
Bedroom 3: 11 X 12 Level Upper
Bedroom 4: 11 X 12 Level Upper

Local Schools

High School: Olympic Heights
Middle School: Eagles Landing
Elementary School: Sunrise Park

Neighborhood Information

Neighborhood Map

Neighborhood Hero

Neighborhood Highlights

Neighborhood Characteristics

Neighborhood Market Trend

Neighborhood Schools

Courtesy of

Agency Name: Coldwell Banker Realty
Agent Name: Pilar Ronderos
Agency Phone: 954-384-0099

agent picture

Presented by

Agent Name: Stephen Demos
Agent Phone: 754.264.2306
Agency Title: The Keyes Company
Request Info

IDX logo

Stephen Demos
keyes.com
Agent Cell:
754.264.2306

Mortgage Calculator

%
years/fixed
yearly
yearly (est.)

Estimated Payment

$ 4,559.19 Principal & Interest $3,903.56 Property Tax $423.75 Homeowner's Insurance $231.88
Mortgage Logo

Login to My Keyes Account